


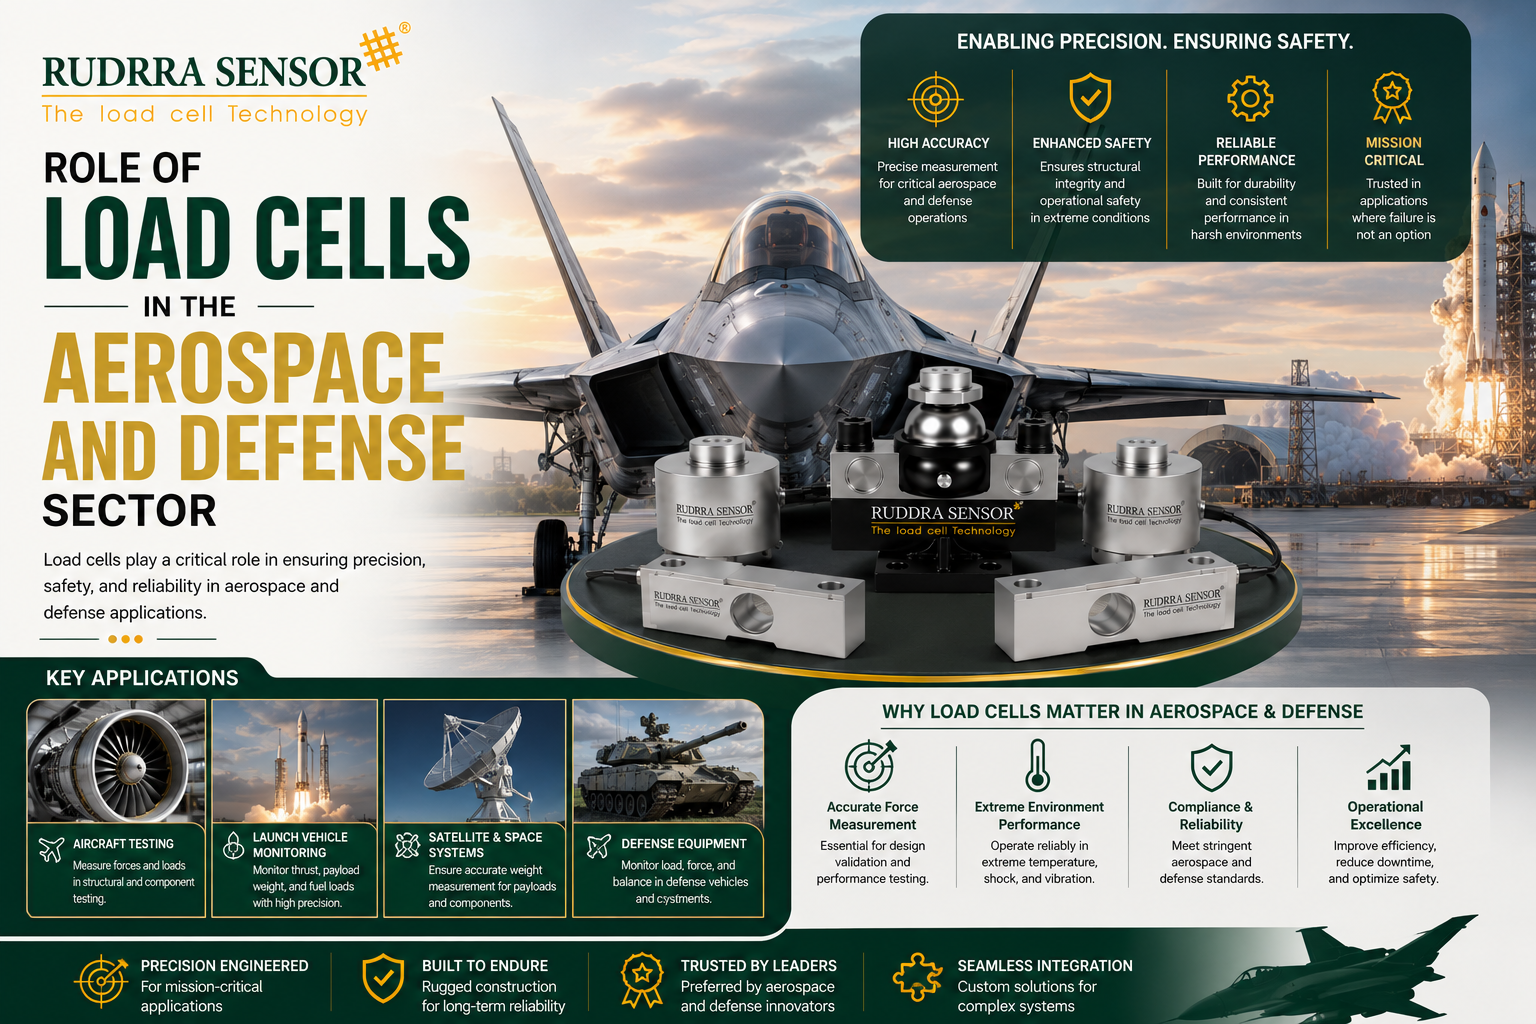
Introduction
Few industries demand more from a measurement instrument than aerospace and defense. An aircraft engine on a test stand must have its thrust measured to a fraction of a percent before it is ever cleared to fly. A wing structure must be loaded to its design limit — and beyond, to the point of controlled failure — while hundreds of sensors record exactly how every component responds, because the resulting data underpins the safety case for an aircraft type that will carry passengers for decades. A weapon release mechanism must be verified to separate cleanly from an aircraft under precisely characterized load conditions, because a measurement error here isn’t a quality issue, it’s a flight safety issue. Across every one of these examples, and dozens more like them, a load cell is the instrument translating physical force into the data that engineers, regulators, and safety boards rely on.
What makes aerospace and defense load cell applications distinct from virtually every other sector covered elsewhere in load cell literature is not simply the scale of the forces involved — though some applications, such as full-scale static structural testing or large rocket engine thrust stands, do involve very substantial loads. It’s the combination of extreme accuracy requirements, rigorous traceability and certification demands, and the sheer consequence of getting a measurement wrong. In most industries, a load cell error produces a bad decision or a costly rework. In aerospace and defense, a load cell error in the wrong application can mean a flawed safety case for an aircraft design, a failed weapon system in the field, or in the most serious scenarios, direct risk to human life — whether that’s a test engineer on the ground or an aircrew member relying on a system that was validated using inaccurate data.
This blog is a deep, practical look at how load cells are used across the aerospace and defense sector — from engine test stands and static structural testing, to aircraft weight and balance systems, landing gear qualification testing, flight test instrumentation, and weapons and munitions testing. We’ll cover the extraordinary trust factors this sector demands, walk through real-world case studies, and look at the certification and quality frameworks — including AS9100, NADCAP, and the traceability requirements that flow from both civil aviation and defense procurement standards — that govern how load cells are specified, qualified, and used in this industry.
At Rudrra Sensor, we recognize that aerospace and defense applications place load cells in a category of their own in terms of the rigor required. This article is written for test engineers, quality assurance specialists, and procurement teams working in or supplying this sector, focused on what genuinely matters when specifying a load cell where the downstream consequences of measurement error are this significant.
It’s worth pausing on what genuinely sets this sector apart from the other demanding applications covered elsewhere in load cell literature — mining, oil and gas, railway, and heavy machinery all impose real safety consequences of their own, and none of that should be understated. But aerospace and defense applications differ in a specific and important way: the measurement data itself very often becomes part of the formal, auditable evidence trail that a regulator, certifying authority, or defense procurement body relies on to make an approval decision affecting an entire fleet or weapon system, not just a single piece of equipment or a single site. A load cell measurement error in a mining conveyor affects that conveyor. A load cell measurement error embedded in an aircraft type certification test program can, in principle, affect every aircraft of that type built over a multi-decade production run. That difference in downstream scope — from a single asset to an entire fleet or program — is precisely why this sector’s approach to load cell specification, calibration, and documentation is built around such an unusually high standard of rigor.
Why Load Measurement Matters So Much in Aerospace and Defense
Engine performance certification depends entirely on accurate thrust measurement
Before any aircraft engine enters service, and throughout its operational life during periodic testing and maintenance overhaul verification, its thrust output must be measured with extremely high accuracy on a dedicated test stand. This data directly supports the engine’s certification basis, informs aircraft performance calculations (takeoff distance, climb performance, fuel burn), and verifies that an individual engine, once overhauled or repaired, is performing within its certified specification before being returned to service. An inaccurate thrust measurement doesn’t just produce a wrong number on a test report — it can mean an engine is certified or returned to service with a performance characteristic that doesn’t match what the aircraft’s flight manual and performance calculations assume.
Structural testing validates the safety margin an entire aircraft type depends on
Full-scale static and fatigue testing of aircraft structures — wings, fuselage sections, landing gear, and control surfaces — subjects a test article to loads representing the full range of conditions the structure will experience in service, and beyond, up to and including ultimate load (typically 150% of the maximum load expected in service) to verify the structure’s design margin. Load cells throughout this test setup, often numbering in the dozens or hundreds across a single major structural test program, provide the load application verification and distributed load monitoring data that forms a core part of the type certification evidence package submitted to aviation regulators. Given that this data underpins the safety case for potentially thousands of aircraft over a type’s multi-decade service life, the accuracy and traceability of every load cell involved carries proportionally enormous weight.
Weight and balance accuracy is a direct flight safety parameter
An aircraft’s center of gravity and total weight must remain within certified limits for every single flight — exceeding these limits can compromise controllability, stability, and structural margins in ways that are not always intuitively obvious to flight crew without accurate weight and balance data. Aircraft weighing systems, using load cells positioned under the aircraft’s landing gear or jacking points, provide the periodic weight and center of gravity verification required to maintain an accurate weight and balance record throughout an aircraft’s operational life, particularly important as modifications, repairs, and equipment changes accumulate over years of service.
Landing gear testing verifies survival of the most mechanically punishing event in an aircraft’s operational cycle
Landing gear systems absorb enormous dynamic loads during touchdown, and qualification testing — verifying a landing gear design can survive its full certified load spectrum, including hard landing and fatigue conditions — depends on precisely controlled and measured load application throughout an extensive test program. Given that landing gear failure represents one of the more serious structural failure modes an aircraft can experience, the rigor applied to this testing, and the load cells that support it, reflects the safety criticality of the system being validated.
Flight test instrumentation captures real-world loading data that validates ground test and analytical predictions
Beyond ground-based structural and engine testing, flight test programs instrument aircraft with load cells and strain sensors to measure actual in-flight loads on control surfaces, landing gear, and structural components during representative flight maneuvers, providing the real-world validation data that confirms ground test results and analytical models accurately predict actual in-service loading — a critical step in the overall type certification process that cannot be fully replicated through ground testing alone.
Weapons and munitions testing requires precise force characterization for both performance and safety verification
In defense applications, load cells are used extensively in weapons system development and qualification — measuring recoil forces, launch and release forces for externally carried munitions, arresting gear and catapult systems on aircraft carriers, and a wide range of other force measurement applications where both weapon system performance and, critically, safe separation and handling characteristics must be precisely verified before a system is cleared for operational use.
Where Load Cells Are Used Across Aerospace and Defense
Turbine and rocket engine test stands
Dedicated engine test facilities use load cells to measure thrust output across an engine’s full operating range, from idle through maximum and afterburner (where applicable) thrust settings, supporting both new engine certification programs and ongoing production and overhaul acceptance testing. Rocket engine test stands, used in both commercial space and defense missile programs, measure thrust at often very high capacities and require load cells engineered for the specific dynamic characteristics of rocket engine ignition and combustion, including rapid thrust buildup and, in some test configurations, extreme vibration and acoustic loading.
Full-scale static and fatigue structural test rigs
As discussed above, major structural test programs use load cells throughout a test rig to apply and verify precisely controlled loads to a test article — often a complete wing, fuselage section, or entire airframe — across potentially tens of thousands of load cycles for fatigue testing, or up to ultimate and beyond for static strength testing, with load cells providing both the load application control feedback and independent verification instrumentation throughout the test program.
Aircraft weighing and weight-and-balance systems
Load cells integrated into portable or fixed aircraft weighing platforms, positioned under landing gear wheels or designated jacking points, provide the periodic weight and center of gravity measurement required to maintain accurate aircraft weight and balance records, an application spanning everything from small general aviation aircraft to the largest commercial and military transport aircraft.
Landing gear qualification and drop test rigs
Landing gear test programs use load cells integrated into drop test rigs (simulating touchdown impact under controlled, instrumented conditions) and static/fatigue test setups to verify a landing gear design’s structural performance across its certified load spectrum, a specialized testing application requiring load cells capable of both very high peak dynamic loads and precise fatigue-cycle load control.
Flight test instrumentation
Load cells and associated strain-based instrumentation integrated directly into aircraft structures, control surface actuation systems, and landing gear during flight test programs measure actual in-flight loads under a defined test maneuver envelope, providing critical real-world validation data for the aircraft’s certification program.
Control surface actuator and flight control system testing
Ground test rigs verifying the performance of flight control actuators — the hydraulic or electromechanical systems that move ailerons, elevators, rudders, and other control surfaces — use load cells to measure actuator force output and verify performance against design requirements across the actuator’s full operating envelope, including under simulated aerodynamic load conditions.
Arresting gear and catapult systems
Aircraft carrier arresting gear (which decelerates landing aircraft) and catapult launch systems (which accelerate aircraft to takeoff speed in a very short distance) both depend on precisely characterized and continuously monitored force application, with load cells providing the measurement data that verifies these systems are operating within their designed force envelope for the specific aircraft type and weight being launched or recovered.
Weapons release and separation testing
Externally carried munitions and stores must be verified to separate cleanly from an aircraft under a wide range of flight conditions before a weapon-aircraft combination is cleared for operational use, and load cells are used extensively in both ground-based release mechanism testing and, in some programs, wind tunnel and flight test instrumentation to characterize release forces and separation dynamics.
Satellite and launch vehicle testing
Beyond aircraft-specific applications, load cells are used in satellite and launch vehicle testing programs — verifying structural load capability, measuring vibration and acoustic test loads during environmental qualification testing, and supporting launch vehicle stage separation and payload deployment mechanism testing, applications that share significant technical overlap with aircraft structural testing but often involve additional extreme environment considerations such as vacuum and cryogenic exposure.
Wind tunnel force and moment measurement
Wind tunnel testing, a foundational tool throughout aerospace vehicle design, uses specialized multi-axis load cell systems (often called force balances in this context) to measure the aerodynamic forces and moments acting on a scale model or, in some full-scale testing configurations, an actual aircraft component, providing the aerodynamic performance data that informs vehicle design throughout the development process.
How Aerospace and Defense Load Cells Differ From Standard Industrial Load Cells
Extremely high accuracy and repeatability requirements
Aerospace and defense applications frequently demand accuracy and repeatability specifications well beyond what most industrial weighing or force measurement applications require — certification-relevant engine thrust measurement, for example, commonly requires accuracy within a fraction of one percent, and precision structural test load application often demands similarly tight tolerances, since even small systematic errors compounded across a long, expensive test program can meaningfully affect the validity of the resulting certification data.
Rigorous traceability and documentation requirements
Given the direct connection between load cell measurement data and aircraft or weapon system certification, aerospace and defense load cell calibration must be traceable through an unbroken chain to national or international measurement standards, with documentation rigor — including full calibration history, uncertainty budgets, and in many cases, specific approval from the certifying authority overseeing the test program — that exceeds typical industrial calibration practice by a considerable margin.
Extreme environmental conditions across different applications
Depending on the specific application, aerospace and defense load cells may need to survive an unusually wide range of extreme conditions: high-altitude and space environments involving vacuum and extreme temperature swings for satellite and launch vehicle applications; cryogenic exposure for rocket propellant-related testing; very high vibration and acoustic loading near operating jet and rocket engines; and, for some defense applications, extreme shock loading associated with weapons testing.
Redundancy and independent verification are standard practice, not an enhancement
Given the safety and certification criticality involved, aerospace and defense test programs frequently incorporate redundant load cell instrumentation and independent verification measurement — using a second, independently calibrated measurement system to cross-check primary instrumentation — as standard practice for critical test points, a level of redundancy that goes well beyond what most industrial applications would consider justified.
Extremely high-cycle fatigue testing requirements
Structural fatigue test programs can require load cells and load application systems to reliably perform across many tens of thousands, sometimes hundreds of thousands, of load cycles over the course of a single test program, placing significant fatigue life demands on both the load cells themselves and, importantly, the entire load application and calibration verification system supporting the test.
Formal quality system and industry-specific certification requirements
Aerospace and defense suppliers, including load cell manufacturers supplying into this sector, typically operate under specific industry quality management certifications — most notably AS9100, the aerospace industry’s quality management standard built on the ISO 9001 framework with substantial additional requirements — along with, for specialized testing processes, NADCAP accreditation covering specific special processes relevant to aerospace manufacturing and testing.
Multi-axis and complex load measurement requirements
Many aerospace test applications, particularly wind tunnel force balances and some structural and flight control test configurations, require simultaneous measurement of force and moment across multiple axes rather than a single-axis load measurement, a more mechanically and electronically complex sensor category than the majority of single-axis load cells used across most other industrial sectors.
A Practical Specification Checklist
Given the extraordinary rigor aerospace and defense applications demand, working through a structured specification checklist is particularly important before approaching a supplier:
- Application type and certification context — engine test stand, structural test rig, weight and balance system, flight test instrumentation, or another specific application, and whether the resulting data will directly support a formal certification or qualification program.
- Required accuracy and repeatability, driven by the specific certification or test program requirement, often specified well beyond typical industrial tolerance levels.
- Expected load range, including both normal test conditions and any credible dynamic, shock, or ultimate load test scenarios the load cell must survive.
- Environmental exposure, including temperature range, vacuum or cryogenic exposure where relevant, vibration and acoustic loading near engine test environments, and any shock loading associated with weapons testing applications.
- Redundancy and independent verification requirements, based on the safety and certification criticality of the specific test point.
- Traceability and documentation requirements, including the specific calibration standard, uncertainty budget, and approval process required by the certifying authority or program overseeing the test.
- Multi-axis measurement requirements, particularly relevant for wind tunnel force balances and some structural or flight control test configurations.
- Fatigue life and cycle count requirements, particularly important for structural fatigue test programs involving very high cumulative load cycles.
- Applicable quality system and industry certification requirements, including AS9100 supplier qualification and, where relevant, NADCAP accreditation for specific processes.
- Program timeline and calibration verification schedule, including how the installed system will be periodically verified throughout what can be a very extended test program duration for major structural or engine certification programs.
Trust Factors: Technical Benchmarks for Aerospace and Defense Load Cells
| Trust Factor | Why It Matters | Typical Benchmark |
| Accuracy and repeatability | Directly supports certification-relevant test data validity | Often specified within a fraction of one percent for critical applications |
| Calibration traceability | Confirms measurement chain to recognized standards | Full uncertainty budget, traceable to national/international standards |
| Environmental survivability | Withstands extreme temperature, vacuum, vibration, or shock | Matched to the specific application’s extreme condition profile |
| Redundancy | Ensures continued, verifiable measurement for critical test points | Dual or independently verified measurement for safety-critical data |
| Fatigue life | Supports very high-cycle structural fatigue test programs | Rated for tens of thousands to hundreds of thousands of cycles as required |
| Multi-axis capability | Supports force and moment measurement where required | Simultaneous multi-axis measurement for wind tunnel and complex load applications |
| Quality system certification | Confirms supplier meets aerospace industry quality requirements | AS9100 certification; NADCAP accreditation for relevant special processes |
| Documentation rigor | Supports certification submission and audit requirements | Full calibration history, uncertainty analysis, and configuration control records |
| Dynamic response | Supports accurate measurement of rapidly changing loads | Matched to the specific dynamic profile of engine start-up, shock, or impact events |
| Long-term stability | Ensures accuracy throughout extended test program durations | Minimal drift specification appropriate for multi-month or multi-year test programs |
Why traceability and documentation rigor exceed typical industrial practice
In most industrial sectors, a calibration certificate confirming traceability to a national standard is sufficient documentation. In aerospace and defense certification programs, the documentation requirement typically extends considerably further — a full measurement uncertainty budget quantifying every contributing source of error, configuration control records confirming exactly which calibration and configuration applied to every specific test run, and in many programs, formal review and approval of the entire measurement system by the certifying authority or program quality organization before test data can be accepted as valid certification evidence. This level of rigor reflects the direct chain of accountability from a single load cell’s calibration through to an aircraft’s airworthiness certificate — a chain that regulators, quite reasonably, expect to be fully and rigorously documented.
Why redundancy is standard practice, not an optional enhancement
Given that a single measurement error in a critical structural or engine test can invalidate months of expensive testing, or worse, allow an undetected safety margin deficiency to pass into a certified design, redundant and independently verified instrumentation is standard practice for critical aerospace and defense test points, in a way that goes well beyond the redundancy practices discussed for other high-consequence sectors such as oil and gas or railway applications covered elsewhere in load cell literature. This typically means not just duplicate load cells at a given point, but often an entirely independent measurement system — potentially using a different measurement principle or an independently calibrated reference — cross-checking the primary instrumentation’s results.
Relevant standards and regulatory frameworks
- AS9100, the aerospace industry’s quality management system standard, is typically required of suppliers into this sector, including load cell manufacturers, reflecting the additional configuration control, traceability, and risk management requirements aerospace applications demand beyond the base ISO 9001 framework.
- NADCAP (National Aerospace and Defense Contractors Accreditation Program) accreditation covers specific special processes relevant to aerospace manufacturing and testing, and while not universally required for every load cell application, is relevant for certain specialized testing and calibration processes within this sector.
- Civil aviation regulatory frameworks, including type certification requirements administered by aviation authorities, govern the underlying certification programs that much of this load cell instrumentation directly supports, though these frameworks generally address the aircraft certification process itself rather than load cell specifications directly.
- Defense-specific procurement and qualification standards, which vary by country and program but generally impose additional configuration control, environmental qualification, and documentation requirements specific to military applications, relevant particularly for weapons testing and defense platform-specific load cell applications.
- ISO/IEC 17025 calibration laboratory accreditation remains a relevant general metrology benchmark, though aerospace and defense programs frequently layer additional program-specific traceability and documentation requirements on top of this baseline standard.
Case Study 1: Resolving a Thrust Measurement Discrepancy During Engine Certification Testing
The situation: An engine manufacturer conducting certification testing for a new commercial turbofan engine identified a small but statistically significant discrepancy between thrust measurements recorded on two different test stands at different points in the certification program, a discrepancy that, while small in percentage terms, was large enough relative to the program’s required accuracy tolerance to require formal investigation before test data from both facilities could be accepted as consistent, certifiable evidence.
The challenge: Because both test stands had valid, current calibration certificates and had each individually passed their own routine verification checks, the root cause was not immediately obvious, and the program’s certification timeline placed pressure on resolving the discrepancy quickly without compromising the rigor the investigation required.
The solution: A detailed cross-comparison program was conducted, including running a common reference engine on both test stands under carefully controlled, matched conditions, combined with an independent, third-party audit of both facilities’ calibration procedures and measurement uncertainty budgets. This investigation identified a subtle difference in how each facility’s calibration procedure accounted for a specific environmental correction factor, a methodological difference that, while each individually defensible in isolation, produced a small but consistent systematic offset between the two facilities’ results.
The outcome: With the root cause identified, both facilities’ calibration procedures were harmonized to a single, jointly agreed methodology, and the affected test data was re-evaluated and corrected using the harmonized approach, allowing the certification program to proceed with a fully consistent, defensible dataset across both test facilities without requiring a complete re-test of the affected engine test points.
Lessons for similar projects: This case illustrates a subtlety that can catch even well-run, individually compliant test programs: two independently calibrated and individually valid measurement systems can still produce a systematic discrepancy between them if their underlying calibration methodologies differ in some detail, even a detail that seems minor in isolation. For any program relying on multiple test facilities or measurement systems to build a single, consistent certification dataset, harmonizing calibration methodology across all contributing systems — not just confirming each system’s individual calibration validity — is an important, sometimes underappreciated, verification step. It is also worth noting how this discrepancy was actually found: not through either facility’s own internal quality checks, both of which had passed without incident, but through a deliberate cross-comparison exercise specifically designed to test consistency between the two systems rather than the validity of either system in isolation — a distinction that has real implications for how multi-facility certification programs should design their own internal verification activities from the outset.
Case Study 2: Redundant Load Measurement for a Full-Scale Wing Static Test Program
The situation: An aircraft manufacturer conducting full-scale static structural testing of a new wing design as part of its type certification program needed to verify load application accuracy at a large number of load introduction points across the wing structure, given the direct role this test data plays in demonstrating the wing’s structural margin to the certifying authority.
The challenge: With load applied through a very large number of hydraulic actuators across the wing’s span, ensuring accurate, verifiable load control at every single point — not just the primary control feedback loop — was essential to the test program’s certification validity, but a single-instrumentation approach at each point would leave the program vulnerable to an undetected sensor drift or fault affecting the validity of test data that, given the cost and duration of full-scale structural testing, would be extremely costly to discover only after the fact.
The solution: The test program was designed with redundant load cell instrumentation at every critical load introduction point — a primary load cell providing real-time control feedback to the hydraulic actuation system, and a second, independently calibrated load cell providing verification data logged separately from the control system, with automated comparison logic flagging any discrepancy between the two channels beyond a defined threshold for immediate investigation before the test proceeded further.
The outcome: During the test program, the redundant instrumentation successfully identified a developing calibration drift in one primary control load cell at a single load point, caught well before the drift had progressed to a level that would have compromised the validity of the load application at that point, allowing the affected load cell to be recalibrated and the test to continue with full confidence in the data’s validity, rather than requiring the kind of extensive post-hoc data review and potential re-testing that an undetected drift could have necessitated.
Lessons for similar projects: This case reinforces why redundant, independently verified instrumentation is treated as standard, not optional, practice for major structural certification test programs: the cost of building genuine redundancy into the test design is modest compared to the potential cost — in both time and certification risk — of discovering a measurement validity problem only after a test program has been substantially completed, or worse, only after certification data has already been submitted and questioned.
Case Study 3: Improving Aircraft Weight and Balance Data Accuracy Across a Commercial Fleet
The situation: A commercial airline operating a large fleet of aircraft identified, through routine internal audit, that its periodic aircraft weighing program — required to maintain accurate weight and balance records as aircraft accumulate modifications, repairs, and equipment changes over their operational life — was producing weight measurements with more variability between weighing events than the airline’s engineering team expected, raising questions about the underlying accuracy of the weighing equipment being used across the fleet.
The challenge: The airline’s weighing program used portable platform scales positioned under each aircraft’s landing gear, a widely used and generally reliable approach, but investigation found that different scale sets in the airline’s equipment pool had meaningful differences in calibration currency and, in some cases, general mechanical condition, introducing inconsistency between weighing events depending on which specific equipment set happened to be used.
The solution: The airline implemented a more rigorous equipment management program for its aircraft weighing scale fleet, including standardized calibration intervals significantly more frequent than the previous practice, mandatory pre-weighing verification checks against a known reference weight before each weighing event, and centralized tracking of each individual scale unit’s calibration and maintenance history to ensure consistency across the airline’s full weighing equipment pool.
The outcome: Following implementation of the improved equipment management program, weight measurement variability between successive weighing events on the same aircraft dropped substantially, giving the airline’s engineering team significantly greater confidence in the accuracy of the fleet’s weight and balance records, an important outcome given how directly these records feed into ongoing flight performance calculations across the fleet’s daily operations.
Lessons for similar projects: This case highlights that load cell accuracy alone does not guarantee measurement program reliability — consistent, disciplined equipment management practice across an entire pool of weighing equipment, including calibration currency tracking and pre-use verification checks, is equally important, particularly for programs like aircraft weighing that rely on portable equipment moved between multiple use locations and, potentially, multiple equipment sets over time. It is also a useful reminder that measurement inconsistency does not always announce itself clearly — in this instance, the issue only surfaced through a routine internal audit rather than an obvious, dramatic failure, underscoring the value of periodically stepping back to review measurement program consistency at the fleet or equipment-pool level, rather than relying solely on individual scale calibration certificates remaining current as the sole indicator of program health.
Case Study 4: Weapon Separation Testing for a New External Store Configuration
The situation: A defense contractor needed to qualify a new external store (weapon or equipment pod) configuration for carriage and release from a military aircraft platform, requiring precise characterization of the store’s separation forces and dynamics across a range of flight conditions before the configuration could be cleared for operational use.
The challenge: Store separation testing carries significant safety consequences if the separation characteristics are not accurately characterized — an inadequately understood separation event risks the store contacting the aircraft during release, a serious safety hazard — while the testing itself needed to be conducted efficiently given the substantial cost and scheduling complexity associated with flight test resources for this kind of program.
The solution: A combination of ground-based release mechanism testing, using precisely calibrated load cells to characterize the ejector mechanism’s force output across its full operating range, and wind tunnel testing using a scaled model with integrated multi-axis force balance instrumentation, was used to build a comprehensive predictive model of the store’s separation dynamics before committing to the more limited, expensive set of actual flight test separation events required for final qualification.
The outcome: The predictive model, validated against the ground and wind tunnel test data, allowed the flight test program to be conducted with a significantly more targeted, efficient set of actual flight test points than would have been required without this preliminary characterization work, while still achieving the full confidence in separation safety characteristics required for operational clearance. The program was completed within its planned schedule and budget, with flight test results confirming close agreement with the ground and wind tunnel-based predictions.
Lessons for similar projects: This case illustrates the value of a layered testing approach — using precisely instrumented ground and wind tunnel testing to build predictive confidence before committing to the most expensive and operationally complex testing phase (in this case, actual flight test). Rigorous load cell instrumentation at the earlier, less expensive test stages directly supports both program efficiency and, ultimately, the safety confidence required before a new weapon configuration is cleared for operational service.
Common Specification and Operational Mistakes to Avoid
Given the certification and safety stakes involved, specification and program management mistakes in aerospace and defense load cell applications carry consequences that go well beyond the immediate technical inconvenience they might represent in a lower-stakes industry. The following are the issues most frequently encountered across engine testing, structural testing, weight and balance, and weapons qualification programs.
Assuming individual calibration validity guarantees cross-facility consistency
As Case Study 1 demonstrated, two independently, individually valid calibrated measurement systems can still produce a systematic discrepancy if their underlying calibration methodologies differ in some detail. Programs relying on multiple test facilities or measurement systems should verify methodology consistency across all contributing systems, not just each system’s individual calibration validity in isolation.
Treating redundancy as optional rather than standard practice for critical test points
As Case Study 2 demonstrated, redundant, independently verified instrumentation at critical test points can catch developing measurement problems before they compromise test program validity, at a cost that is generally modest compared to the potential cost of an undetected measurement issue in a major certification test program.
Underestimating the importance of disciplined equipment management for portable or shared weighing equipment
As Case Study 3 demonstrated, load cell accuracy alone does not guarantee measurement program reliability when equipment is shared across multiple use locations or aircraft — disciplined calibration currency tracking and pre-use verification practice is equally important for maintaining consistent measurement quality across a full equipment pool.
Insufficient early-stage ground and wind tunnel testing before committing to expensive flight test programs
As Case Study 4 demonstrated, rigorous ground-based and wind tunnel load cell instrumentation can build significant predictive confidence before committing to the most expensive and operationally complex testing phase, improving both program efficiency and overall safety confidence in the final qualification outcome.
Underestimating documentation and traceability requirements relative to program certification needs
Given how directly aerospace and defense load cell data can feed into formal certification and qualification submissions, underestimating the documentation, uncertainty budget, and traceability rigor a specific program requires — relative to what might be adequate for a general industrial application — can create significant rework and delay if gaps are identified only late in a program, rather than being planned for from the outset.
Overlooking environmental qualification requirements specific to the application’s extreme conditions
Aerospace and defense applications span an unusually wide range of extreme environmental conditions — vacuum, cryogenic exposure, high vibration, shock loading — and specifying a load cell qualified for one application’s extreme condition profile without verifying it against the actual conditions of a different application risks inadequate performance or outright failure in service.
Underestimating the fatigue life and cycle count demands of major structural test programs
Structural fatigue test programs can require very high cumulative load cycles over an extended test duration, and underestimating this demand relative to a load cell’s actual fatigue rating risks instrumentation failure partway through an expensive, time-critical test program.
Insufficient supplier qualification verification for aerospace-specific quality system requirements
Given the AS9100 and, where relevant, NADCAP accreditation requirements typical of this sector, procuring load cells from a supplier without verified, current aerospace-specific quality system certification can create supplier qualification gaps that complicate program audits and certification submissions, even if the load cell’s technical specification itself appears adequate.
The common thread: aerospace and defense demands treating measurement as part of the certification evidence chain
Across all four case studies and the mistakes listed above, the consistent theme is that aerospace and defense load cell applications require treating measurement instrumentation as an integral part of the certification or qualification evidence chain, not simply as a supporting tool. Every calibration methodology choice, every redundancy decision, every piece of documentation retained, ultimately traces through to the safety case for an aircraft, engine, or weapon system that will be relied upon in service for years or decades — a level of downstream consequence that justifies the extraordinary rigor this sector applies to load cell specification and program management.
Cost vs. Value: Justifying Investment in Aerospace and Defense-Grade Load Cells
Aerospace and defense-grade load cells, engineered and documented to the standards described throughout this article, represent a very substantial investment relative to general industrial sensors — but the value case is exceptionally strong given the consequences at stake:
- Certification program validity and risk avoidance: As Case Study 1 demonstrated, resolving measurement discrepancies before they compromise certification data validity avoids the very substantial cost and schedule risk of re-testing or a compromised certification submission.
- Structural test program efficiency and confidence: As Case Study 2 demonstrated, redundant instrumentation catching a developing measurement issue before it compromises test validity protects the very significant investment represented by a major structural test program, often one of the most expensive and time-critical components of an aircraft certification program.
- Fleet-wide operational data quality: As Case Study 3 demonstrated, disciplined weighing equipment management supports accurate, reliable weight and balance data across an airline’s entire operational fleet, a foundational input into daily flight performance calculations across potentially thousands of flights.
- Program efficiency through layered testing: As Case Study 4 demonstrated, rigorous ground and wind tunnel instrumentation can meaningfully reduce the scope and cost of the most expensive testing phases, such as flight test, while maintaining full confidence in final safety qualification outcomes.
- Direct contribution to safety case integrity: Across every application discussed in this article, properly specified, documented, and verified load cell data directly supports the safety case underlying aircraft, engine, and weapon system certification — a value proposition that, given the stakes involved, extends well beyond simple cost-benefit calculation into genuine safety assurance.
Framing aerospace and defense load cell investment in terms of certification risk management and safety assurance, rather than simple unit cost comparison, reflects how this sector’s own engineering and regulatory culture already approaches instrumentation investment decisions.
Choosing the Right Supplier for Aerospace and Defense Load Cells
Given the extraordinary combination of accuracy, traceability, environmental, and quality system requirements involved, supplier selection is particularly consequential for aerospace and defense load cell projects:
- AS9100 certification and, where relevant, NADCAP accreditation, confirming the supplier’s quality management system meets the specific requirements this sector demands
- Demonstrated experience with certification-relevant testing programs, since the documentation and traceability rigor required differs substantially from general industrial measurement applications
- Ability to support redundant and multi-axis instrumentation requirements, including the engineering capability to design and integrate complex measurement configurations, not just supply individual sensors
- Robust uncertainty analysis and calibration documentation practices, given how directly this data can feed into formal certification submissions and regulatory audits
- Environmental qualification testing and documentation appropriate to the specific extreme conditions your application involves, whether vacuum, cryogenic, high vibration, or shock loading
- Willingness to engage in program-level quality and configuration management processes, given how integrated load cell instrumentation typically needs to be within the broader test program’s overall quality and certification framework
At Rudrra Sensor, we recognize that aerospace and defense applications demand a level of engineering and documentation rigor that goes well beyond typical industrial practice, and we work with test engineering and quality teams to understand the specific certification context, accuracy requirements, and environmental conditions of each application before recommending a solution. This typically means an early conversation covering not just the target capacity and accuracy class, but the specific certifying authority or program office the resulting data needs to satisfy, the redundancy and independent verification expectations for the specific test point’s safety criticality, and the full environmental qualification profile the application involves — details that shape a genuinely fit-for-purpose specification well beyond a simple capacity and accuracy number on a datasheet.
Emerging Trends in Aerospace and Defense Load Cell Applications
Increasing use of digital, networked instrumentation for large-scale test programs
Major structural and engine test programs, involving very large numbers of individual load cell channels, are increasingly moving toward digital, networked instrumentation architectures that simplify data aggregation, synchronization, and the kind of redundant cross-verification discussed in Case Study 2, compared to legacy point-to-point analog wiring across hundreds of individual channels.
Growing integration of ground test, wind tunnel, and flight test data into unified digital models
As illustrated in Case Study 4, the industry trend toward layered, integrated testing approaches — using ground and wind tunnel data to build predictive confidence before flight testing — is increasingly supported by digital engineering and modeling tools that integrate data from multiple test phases into unified predictive models, improving both program efficiency and the overall confidence basis for final certification decisions.
Enhanced self-diagnostic and health monitoring capability for long-duration test programs
Given the very extended duration typical of major structural fatigue test programs, there is growing interest in load cells with enhanced onboard diagnostic capability, supporting the kind of proactive drift detection illustrated in Case Study 2, particularly valuable for programs running continuously for many months where manual periodic verification alone may not catch a developing issue quickly enough.
Increased application of load cell data to structural health monitoring on in-service aircraft
Beyond ground and flight test applications, there is growing interest in permanently instrumented structural health monitoring on in-service aircraft, using load cell and strain-based sensors to track actual accumulated fatigue loading throughout an aircraft’s operational life, supporting more individualized, data-driven maintenance and life extension decisions than fleet-average assumptions alone can provide.
Continued tightening of traceability and documentation expectations from certifying authorities
Reflecting the broader trend toward more rigorous regulatory scrutiny across the aviation and defense sectors, there is a continuing trend toward more detailed traceability, uncertainty analysis, and configuration control expectations for measurement instrumentation supporting certification programs, reinforcing the importance of working with suppliers who can meet this increasingly demanding documentation standard.
Frequently Asked Questions (FAQs)
Q1: Why do aerospace and defense applications require such extreme measurement accuracy compared to general industrial applications?
Because load cell data in this sector frequently feeds directly into formal certification and qualification submissions with direct flight safety consequences, even small systematic measurement errors can compromise the validity of expensive, time-critical test programs or, in the worst case, allow an inaccurate safety margin assessment to pass into a certified design — consequences serious enough to justify accuracy and traceability standards well beyond typical industrial practice.
Q2: Is AS9100 certification always required for load cells used in aerospace applications?
While not every single load cell application in this sector formally requires an AS9100-certified supplier, it is a very common requirement, particularly for instrumentation directly supporting certification-relevant testing, and confirming your specific program’s supplier qualification requirements early in the procurement process is strongly advisable.
Q3: Why is redundant instrumentation considered standard practice rather than optional in this sector, as discussed in Case Study 2?
Given the very high cost and duration of major aerospace test programs, and the direct connection between test data and safety-critical certification decisions, the modest additional cost of redundant, independently verified instrumentation is generally considered well justified relative to the potential cost of discovering an undetected measurement issue only after a test program has been substantially completed.
Q4: How does ground and wind tunnel testing reduce the scope of flight testing, as described in Case Study 4?
Precisely instrumented ground and wind tunnel testing can characterize a system’s behavior — such as weapon separation dynamics — with enough predictive confidence that the subsequent flight test program can be more narrowly targeted at confirming key predictions and edge cases, rather than needing to explore the full test envelope through flight testing alone, which is typically the most expensive and operationally complex phase of a qualification program.
Q5: Are multi-axis force balances used in wind tunnel testing fundamentally different from single-axis load cells used elsewhere in this article?
They share the same underlying strain gauge sensing principle, but multi-axis force balances are considerably more complex mechanically and electronically, since they must simultaneously and independently resolve force and moment components across multiple axes without cross-talk between them — a specialized engineering discipline in its own right, distinct from the single-axis load cells used in most of the other applications discussed throughout this article.
Conclusion
Load cells in aerospace and defense operate at the far end of the accuracy, traceability, and consequence spectrum compared to almost any other application sector — every measurement, from engine thrust to structural test load to weapon separation force, ultimately feeds into a certification or qualification decision that will be relied upon for the operational life of an aircraft, engine, or weapon system. The four case studies above — a cross-facility thrust measurement discrepancy traced to calibration methodology differences, redundant instrumentation catching a developing calibration drift during a major structural test program, disciplined equipment management improving fleet-wide weight and balance data accuracy, and layered ground-to-flight testing efficiently qualifying a new weapon configuration — all point to a consistent theme: in this sector, rigorous, well-documented, appropriately redundant load measurement is not a supporting technical detail, but a direct and essential contributor to the safety case the entire industry depends on.
If your organization is specifying, conducting, or troubleshooting load cell instrumentation for an aerospace or defense application, the questions worth asking align with the themes running throughout this article: is the accuracy and traceability specification genuinely matched to what your certification or qualification program requires, not simply a general industrial assumption? Does your test program build in the redundancy appropriate to the safety criticality of each measurement point? Is your documentation and uncertainty analysis rigorous enough to withstand regulatory audit and certification submission scrutiny? And does your supplier bring genuine aerospace and defense sector qualification, not simply a relabeled industrial product?
At Rudrra Sensor, we approach aerospace and defense load cell applications with these questions front and center, because in this sector, getting measurement right is inseparable from the safety case the entire industry is built on.
Need a load cell solution engineered for your aerospace or defense test program? Get in touch with the Rudrra Sensor engineering team to discuss your accuracy requirements, environmental conditions, and certification context, and we’ll help you specify a system built for the genuine rigor this sector demands.